
25546 Cayuga Trail Lake Barrington, IL 60010
Listing Courtesy of: MLS LogoMidwest Real Estate Data as distributed by MLS GRID / Listed By: Rob Morrison, Coldwell Banker Realty

  25546 Cayuga Trail Lake Barrington, IL 60010

Active (2 Days)
$825,000 (USD)
4
BED
4
BATH
3,859
SQFT

Description

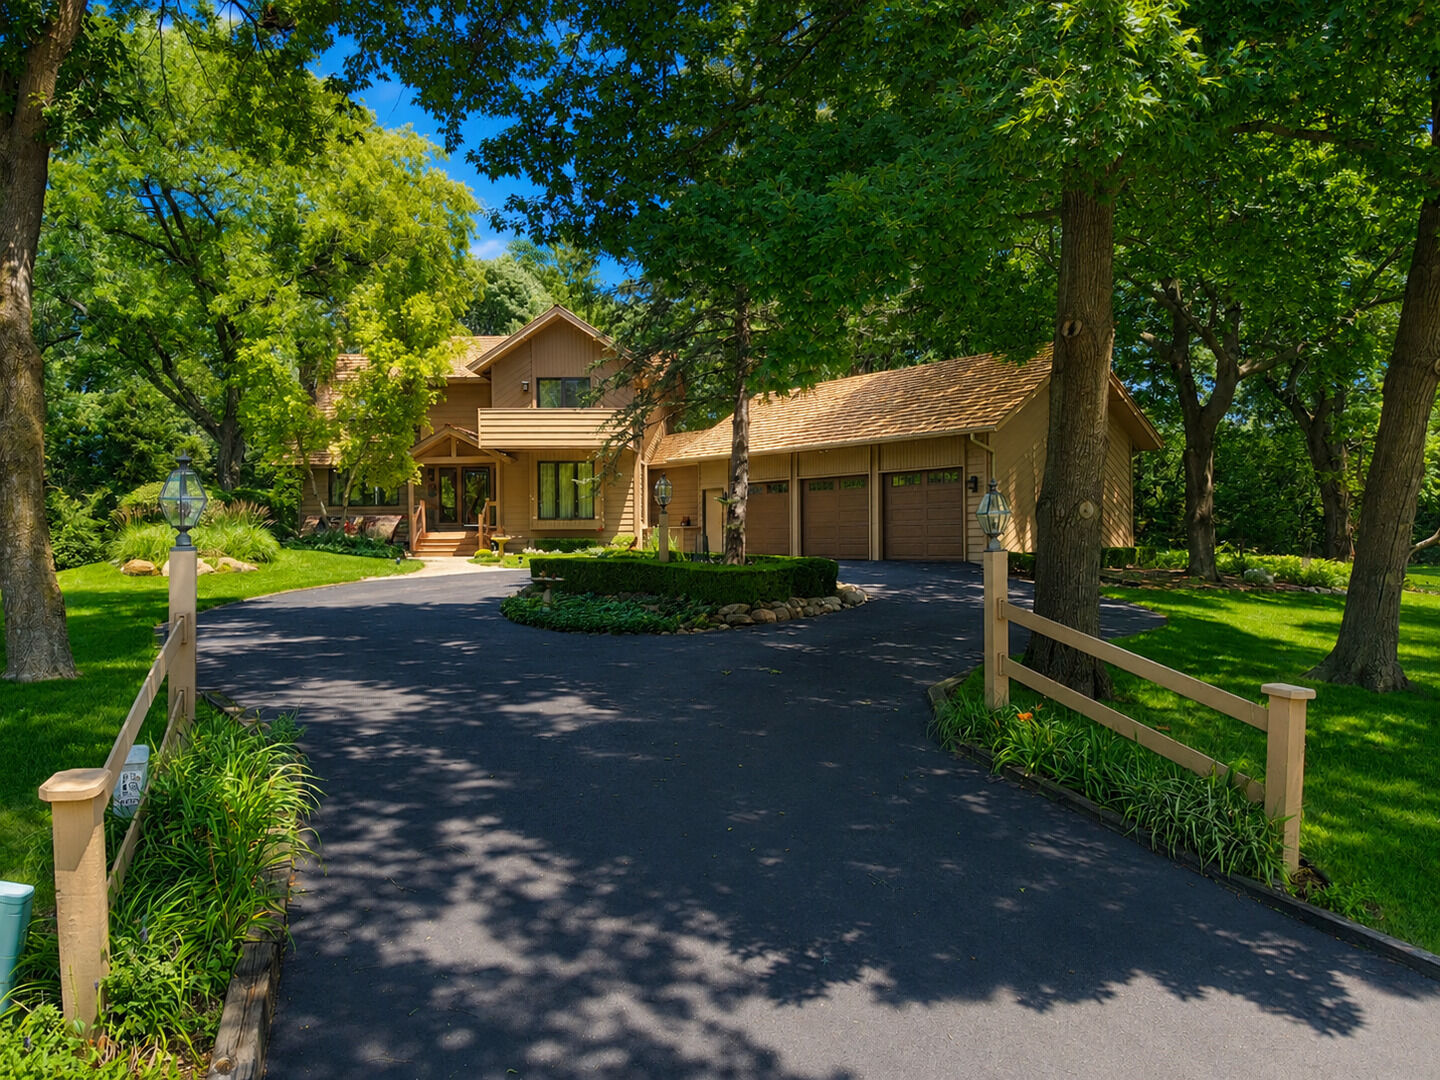
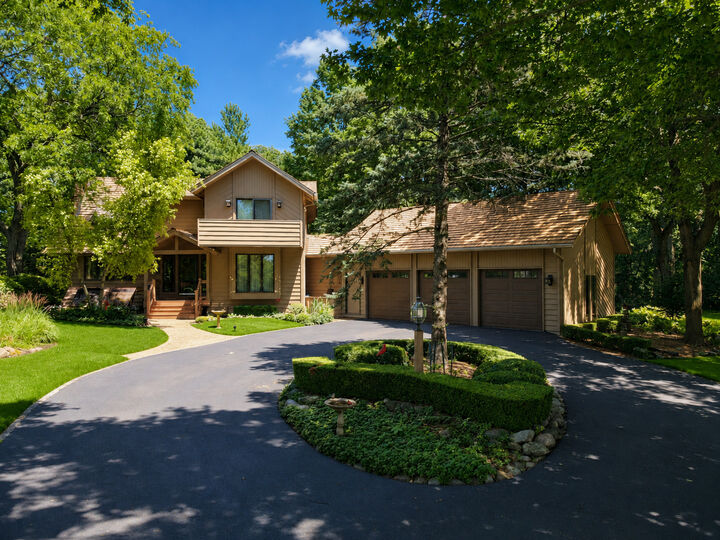
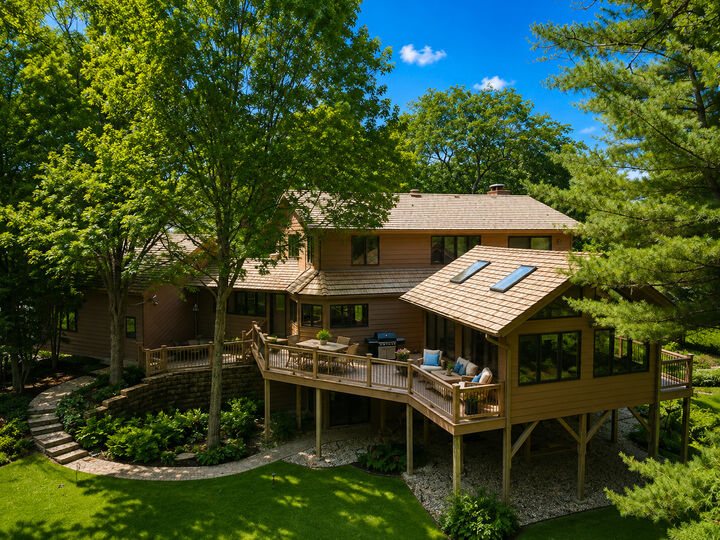
Farm Trails introduces an iconic contemporary design with an earth-tone palette set proudly on just over an acre in the back of a cul-de-sac with a harmonious connection to its wooded surroundings known as Farm Trail North Nature Preserve. The newly paved circle drive is outlined with a decorative fenced entry and landscaping that is carefully sculpted to perfection. Perfectly integrated into its natural surroundings, the property enjoys a seamless connection to the serene Farm Trails North Nature Preserve, creating an extraordinary sense of privacy and tranquility. A newly paved circular driveway, framed by a decorative fenced entry and impeccably manicured landscaping, sets an elegant tone upon arrival. Guests are welcomed by a sophisticated composite front porch that leads to a breathtaking foyer highlighted by an open staircase. Adjacent is a spectacular vaulted living room featuring a dramatic skylight and a striking fireplace, creating a warm yet refined gathering space. Overlooking the living room is a remarkable executive office with custom built-ins, panoramic views of the grounds, and effortless access to the home's exceptional gourmet kitchen. Thoughtfully appointed, the kitchen showcases 42-inch cherry cabinetry, granite countertops, accent lighting, an expansive center island, double ovens, a panel-ready refrigerator, a six-burner Wolf range, a Thermador warming drawer, a kick-vac system integrated into the island, a Miele dishwasher, a Miele built-in coffee system, and bookend pantry closets that seamlessly transition into a formal dining room designed to accommodate gatherings of any size. The kitchen flows effortlessly into an extraordinary all-glass vaulted four-season room, enhanced by skylights, radiant heated porcelain tile floors, and breathtaking views of the surrounding nature. Glass doors provide access to two separate decks, creating an unparalleled indoor-outdoor living experience. The main level is further enriched by stunning Brazilian cherry hardwood floors, an expansive laundry and mudroom with separate closets, and convenient glass door access to the patio. The second level offers three generously sized bedrooms and two beautifully renovated full bathrooms. One secondary bedroom features a private balcony overlooking the picturesque grounds, while another is enhanced by a wall of windows spanning the rear of the room. These bedrooms share an elegant hall bath complete with raised double vanities, designer tile selections, and a tub/shower combination. The luxurious primary suite is a true private retreat, featuring a vaulted sitting area, skylight, private balcony access, an impressive walk-in closet, and a spa-inspired ensuite bath appointed with dual vanities, an oversized soaking tub, and a frameless glass shower with multiple shower heads. The finished walkout lower level is equally impressive, offering a wet bar, billiards area accented by a handsome brick fireplace, a spacious media room, a fourth bedroom with direct walkout access, abundant storage, and a full bath with a vanity and walk-in shower. Completing the home is an oversized 3.5-car attached garage featuring new 8-foot overhead doors and exceptional ceiling height, providing ample space for automotive enthusiasts and vehicle lifts. Outside, the serene grounds invite exploration with private mulched walking trails winding through the tranquil woods, while the expansive brick patio provides the perfect setting for elegant entertaining or peaceful relaxation. Ideally located near No Wake Marina and Restaurant, forest preserves, premier shopping, dining, entertainment, and countless recreational amenities, this exceptional residence offers an extraordinary lifestyle where contemporary luxury and nature exist in perfect harmony.

MLS #:
12697984
Taxes
$12,596(2025)
Lot Size
1.14 acres
Type
Single-Family Home
Year Built
1985
Style
Contemporary
School District
220
County
Lake County
Community
Farm Trails

Listed By

Rob Morrison, Coldwell Banker Realty
Source
Midwest Real Estate Data
Last checked Jul 14 2026 at 12:19 PM GMT+0000
Bathroom Details
  • Full Bathrooms: 3
  • Half Bathroom: 1
Interior Features
  • Walk-In Closet(s)
  • Built-In Features
  • Open Floorplan
  • Separate Dining Room
  • Granite Counters
  • Intercom
  • Appliance: Range
  • Appliance: Refrigerator
  • Appliance: Washer
  • Appliance: Dryer
  • Laundry: Sink
  • Appliance: Dishwasher
  • Appliance: Disposal
  • Appliance: Microwave
  • Co Detectors
  • Ceiling Fan(s)
  • Water-Softener Owned
  • Appliance: Double Oven
  • Security System
  • Radon Mitigation System
  • Appliance: Water Softener Owned
  • Appliance: Bar Fridge
  • Central Vacuum
  • Appliance: Trash Compactor
  • Fan-Whole House
  • Appliance: Down Draft
  • Appliance: Oven
  • Appliance: Humidifier
  • In-Law Floorplan
  • Wet Bar
  • Laundry: Main Level
  • Dry Bar
  • Vaulted Ceiling(s)
Subdivision
  • Farm Trails
Lot Information
  • Wooded
  • Cul-De-Sac
  • Nature Preserve Adjacent
  • Mature Trees
  • Backs to Trees/Woods
  • Landscaped
Property Features
  • Fireplace: Living Room
  • Fireplace: 2
  • Fireplace: Basement
  • Fireplace: Wood Burning
  • Fireplace: Attached Fireplace Doors/Screen
  • Fireplace: Gas Starter
  • Foundation: Concrete Perimeter
Heating and Cooling
  • Radiant
  • Indv Controls
  • Zoned
  • Steam
  • Natural Gas
  • Sep Heating Systems - 2+
  • Radiant Floor
  • Central Air
Basement Information
  • Finished
  • Rec/Family Area
  • Storage Space
  • Sleeping Area
  • Full
  • Daylight
  • Walk-Out Access
Homeowners Association Information
  • Dues: $100/Annually
Exterior Features
  • Roof: Shake
Utility Information
  • Utilities: Water Source: Well
  • Sewer: Septic Tank
School Information
  • Elementary School: North Barrington Elementary Scho
  • Middle School: Barrington Middle School-Station
  • High School: Barrington High School
Parking
  • Circular Driveway
  • Garage Door Opener
  • Garage Owned
  • Attached
  • Garage
  • Asphalt
  • Side Driveway
  • Yes
Living Area
  • 3,859 sqft
Location
   
Calculate drive times to this property
 
Powered by INRIX® Drive Time

Powered by Walk Score®
Disclaimer: Square footage is based on information available to agent, including County records. Information has not been verified by agent and should be verified by buyer.
Based on information submitted to the MLS GRID as of 7/14/2026 12:19. All data is obtained from various sources and may not have been verified by broker or MLS GRID. Supplied Open House Information is subject to change without notice. All information should be independently reviewed and verified for accuracy. Properties may or may not be listed by the office/agent presenting the information.
